
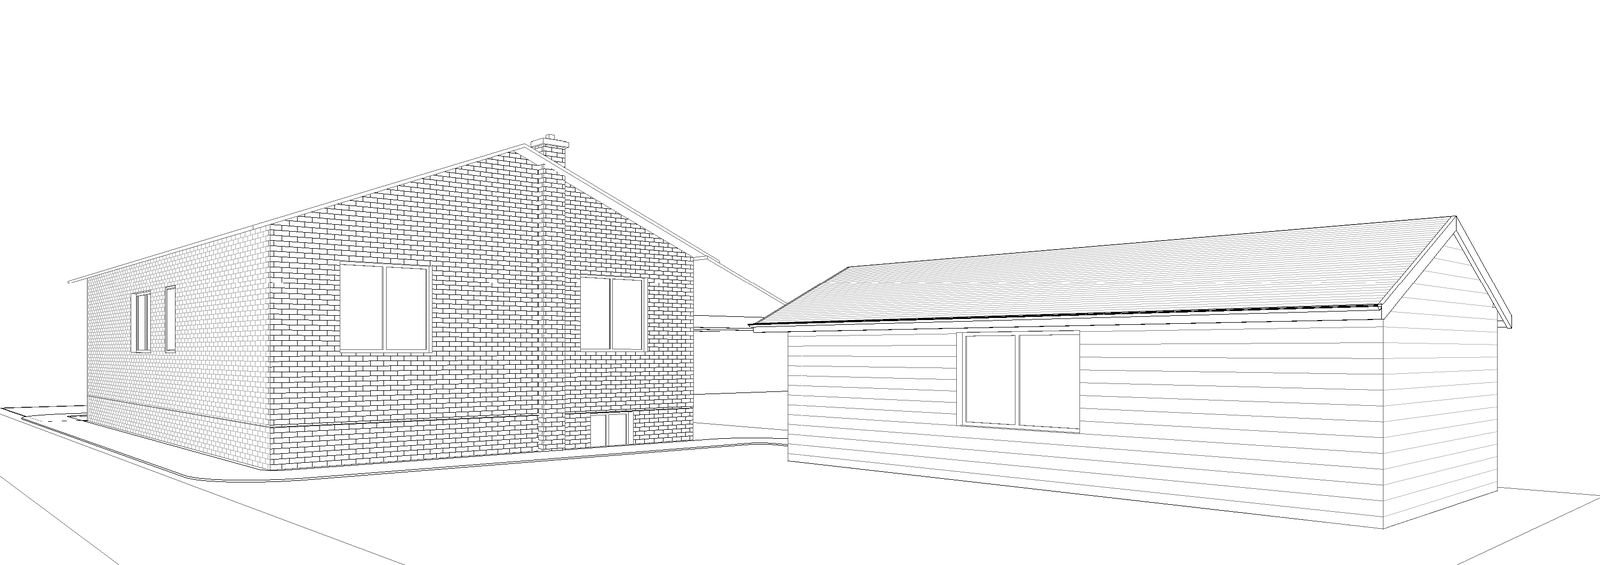
 Garage to ADU · 3D
Basement suites, ADUs, additions, decks, garages and retroactive permits, drawn in Revit by a BCIN-qualified designer who also builds. Part 9 structure is sized in-house, so there is no surprise engineering bill.
Starting fees from $800. Most quotes back within one business day.
 BCIN-qualified designer
 Every job modelled in Revit
 Part 9 structure sized in-house
 Fort Erie to Burlington
Every project gets a full permit set: plans, elevations, sections, details and the Ontario Building Code notes your building department expects.
Legal second units with the fire separation, exits and ventilation the Code asks for.
From $800
Detached units and garage conversions, zoning-checked before we draw.
From $2,500
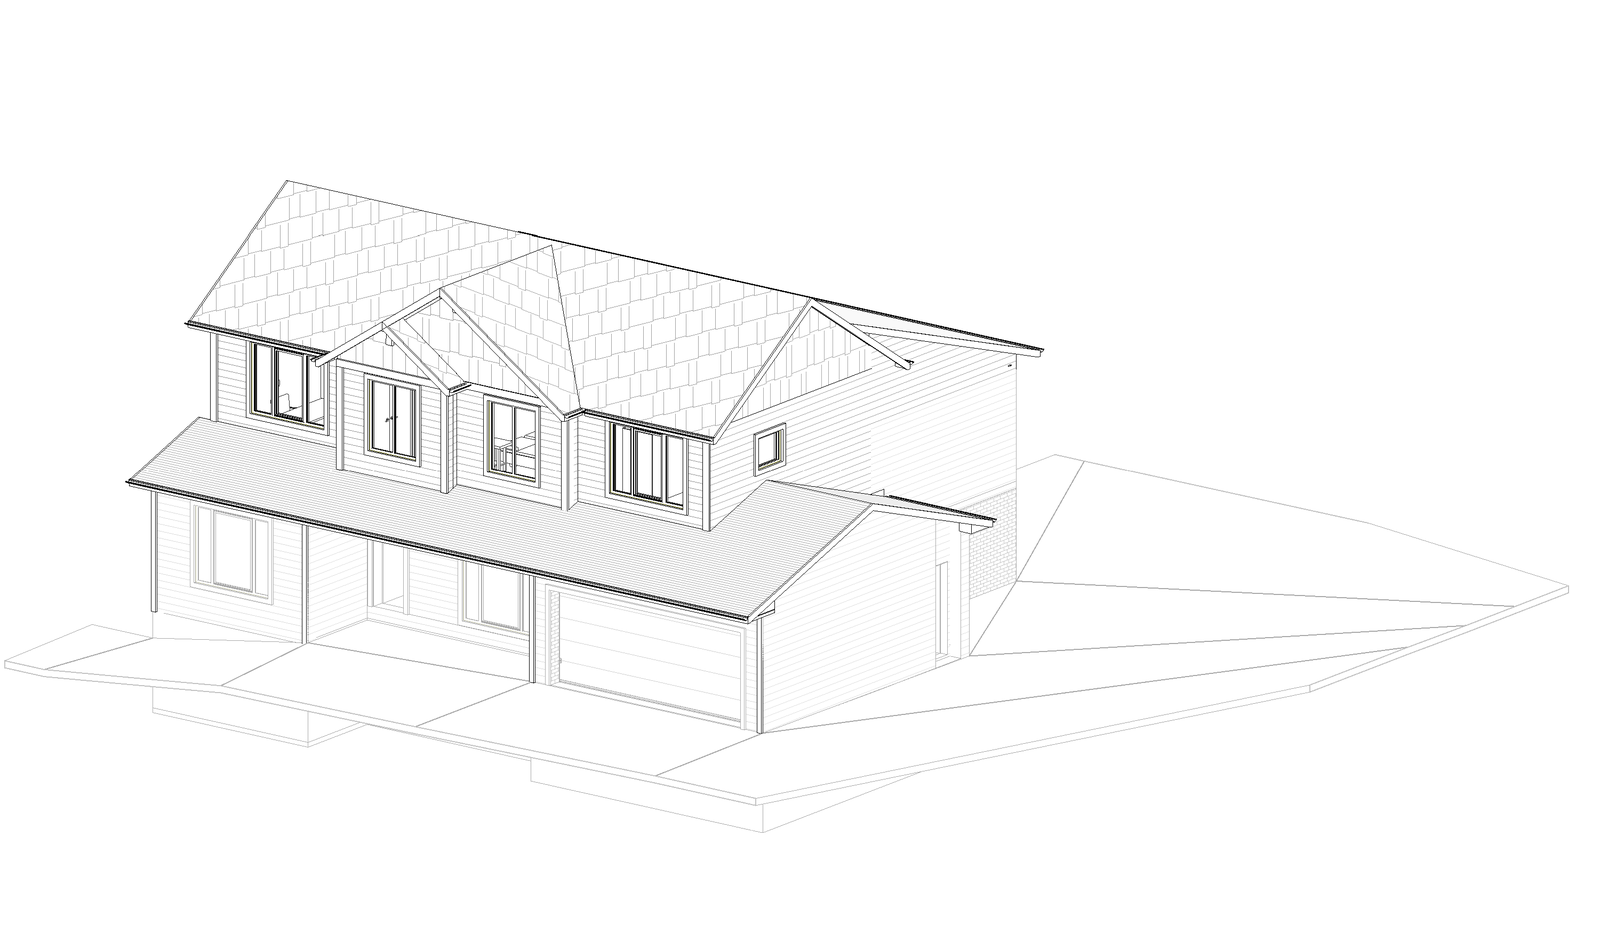
Rear, side and second-storey additions tied properly into the existing structure.
From $2,500
Footings, beams, joists, guards and stairs sized to the Code’s deck tables.
From $800
Detached garages and accessory buildings over 15 m².
From $800
Wall removals, beam sizing, kitchens and bathrooms that need a permit.
From $2,500
As-built drawings to legalize work done without a permit or to clear an order.
From $800
Full house plans for new builds, from concept to permit set.
From $6,000
We reply within one business day, talk through the project and check zoning for your lot.
We measure and photograph the existing house, or scan it, so the drawings match what is there.

Concept first, then the full permit set in Revit, with one round of revisions included.
We can submit for you and answer the building department’s questions until it is issued.
Once your permit is issued, our sister company JMC Build Co. can build it: framing, roofing, decks, siding and fences across Niagara and Hamilton. The same family that drew your plans builds to them, so nothing gets lost between the drawings and the job site.
jmcbuildco.ca
Sheets from recent permit sets, exported straight from our Revit models. Addresses shown only with the owner’s permission.
Garage to ADU · 3D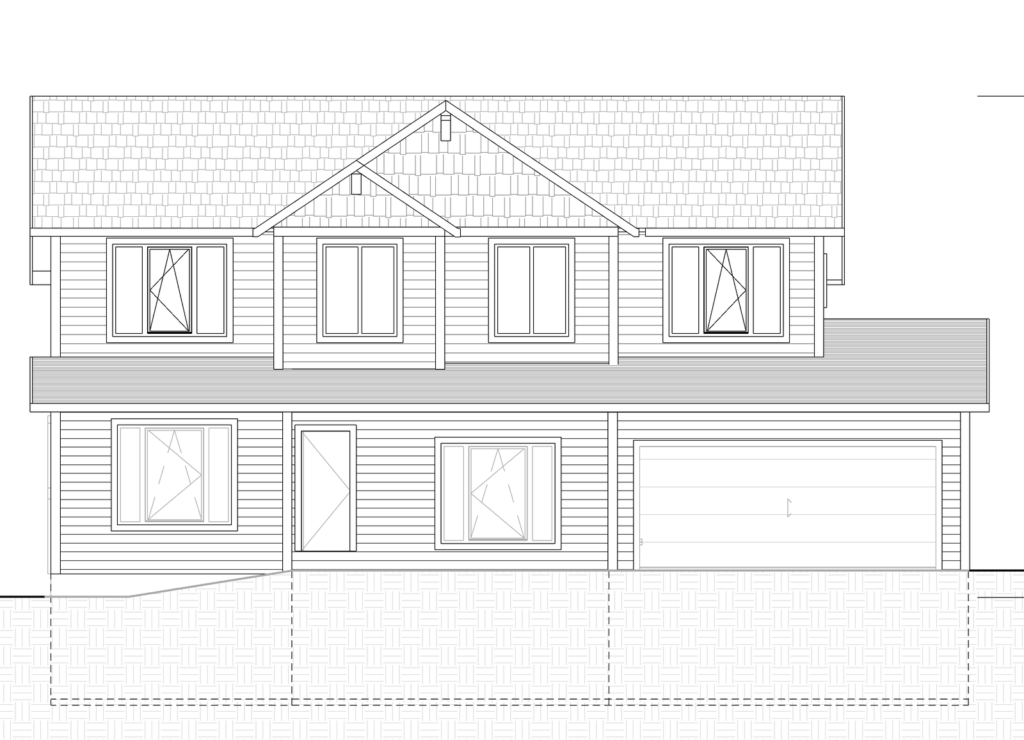 · Front elevation
 ADU floor plan
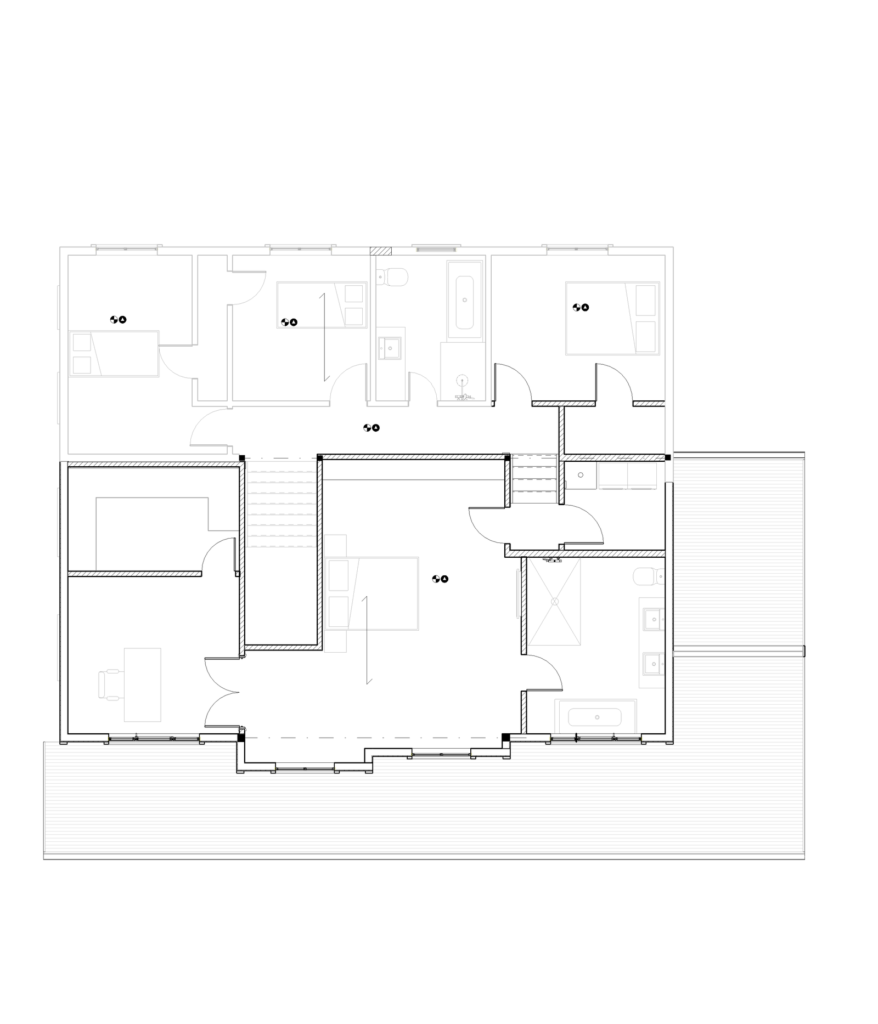 Second floor plan
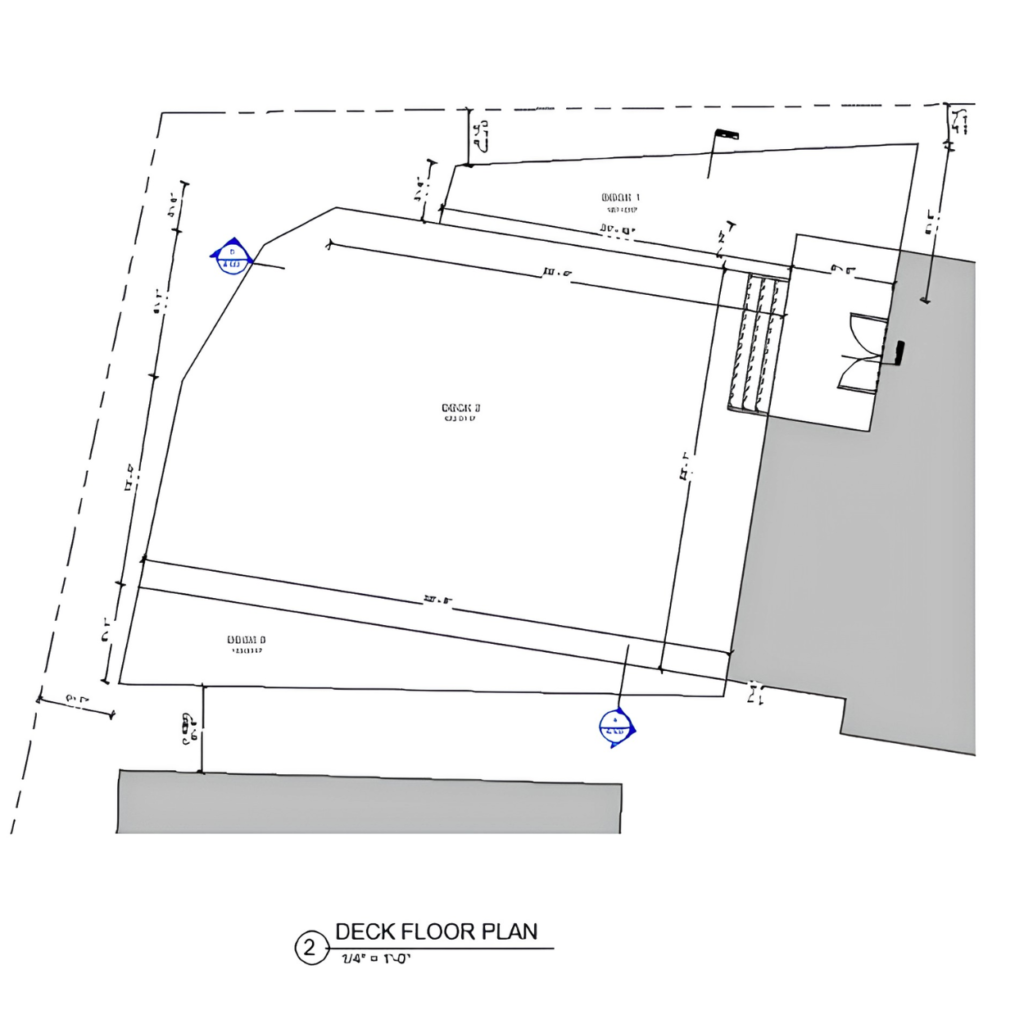 Deck permit plan
Every job gets a written proposal with a fixed fee. These are the usual starting points.
Based in Niagara Falls. Site visits across the Niagara Region and Hamilton; drawings for anywhere in Ontario when you can send measurements.
Niagara Falls
Welland
St. Catharines
Niagara-on-the-Lake
Fort Erie
Grimsby
Lincoln
Pelham
Hamilton
Ancaster
Dundas
Stoney Creek
Burlington
Flamborough
✓ No obligation · Quotes usually go out within one business day.